Journal
‘We set out to design a task chair that belongs in any environment, balancing visual simplicity with intuitive functionality.’

Interview with Designer
Mike Holland, Head of Industrial Design at Foster + Partners, discusses the collaborative process with Okamura on the development of MUKU and the design philosophy that shaped the chair.
Visual simplicity achieved through Collaborative Dialogue Between Foster + Partners Industrial Design and Okamura
At Foster + Partners, a broad range of disciplines exists under one roof — with architecture, structural and environmental engineering, sustainability, and research all working together as a single integrated practice. Our Industrial Design team is part of that collective. We work across vastly different scales — from bespoke, one-off commissions for architectural projects to furniture created in collaboration with global manufacturers.
It was in 2024 that we approached Okamura about developing a task chair. The project provided us with an opportunity to reconsider a highly established and functional furniture typology from a fresh perspective.
When we began designing, we didn’t focus on the chair’s physical form. Instead, we started by listening — speaking with clients around the world, fellow architects, and our own specialist teams. Through this dialogue, we drew on collective experience, observing how task chairs are selected, used and integrated within architectural spaces.

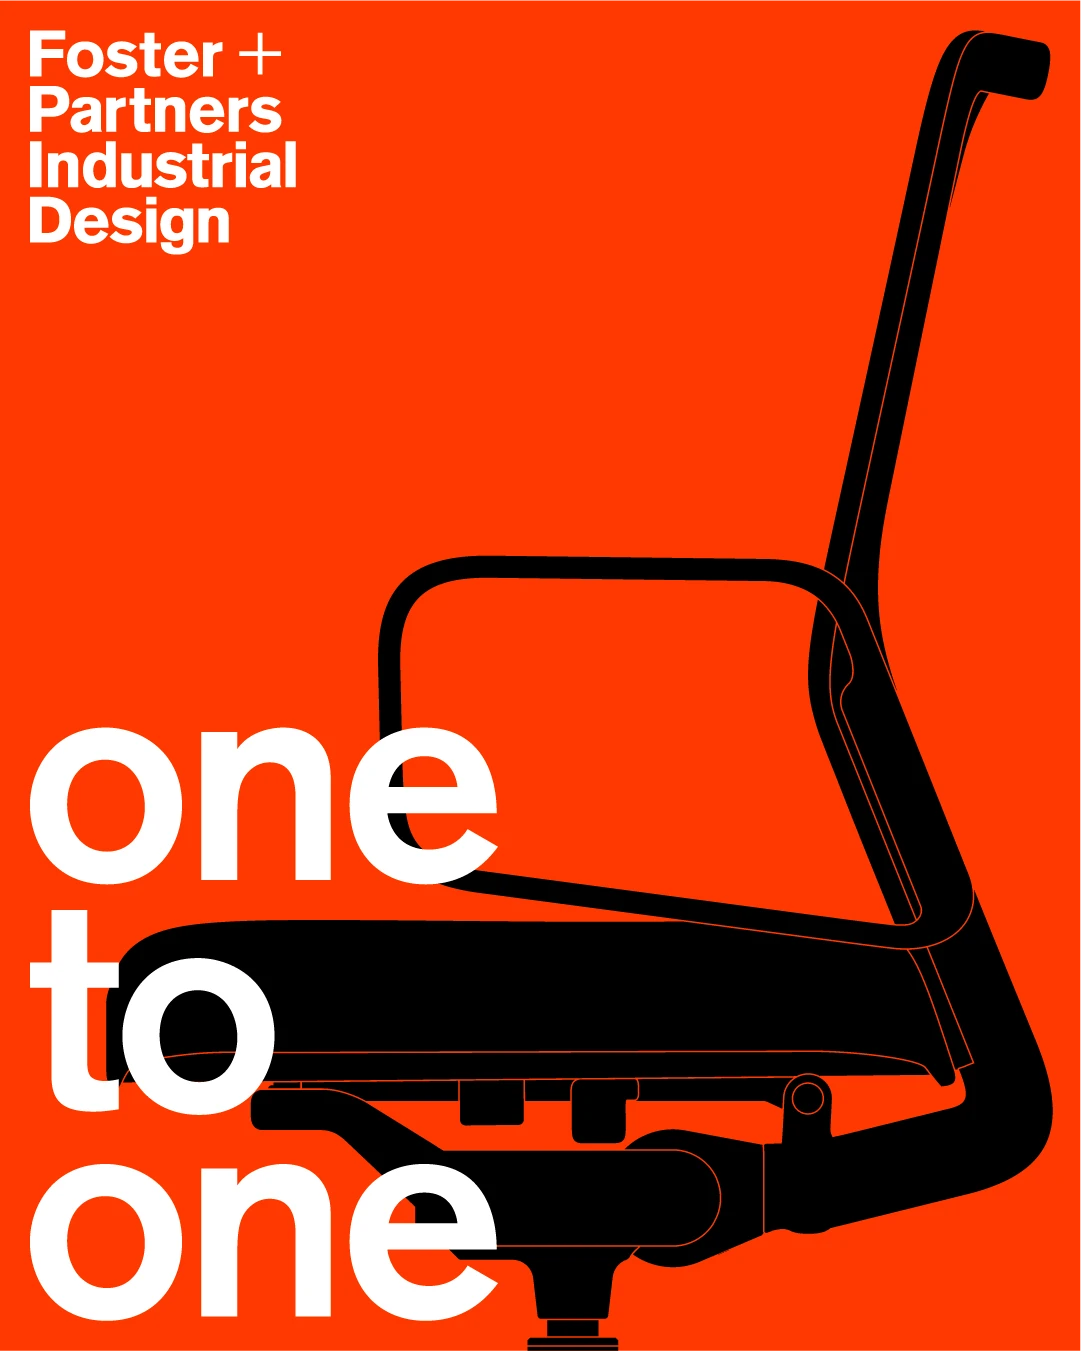
Working at a one-to-one scale
With MUKU, there was no predetermined style from the outset. Instead, we explored the relationships between the chair’s different functions and components — asking how they could come together holistically.
We set out to establish a continuous rhythmic form across the seat, the base, and the backrest, which we then developed into full-scale 3D prints. Thinking and working at a one-to-one scale is a crucial part of our design process.
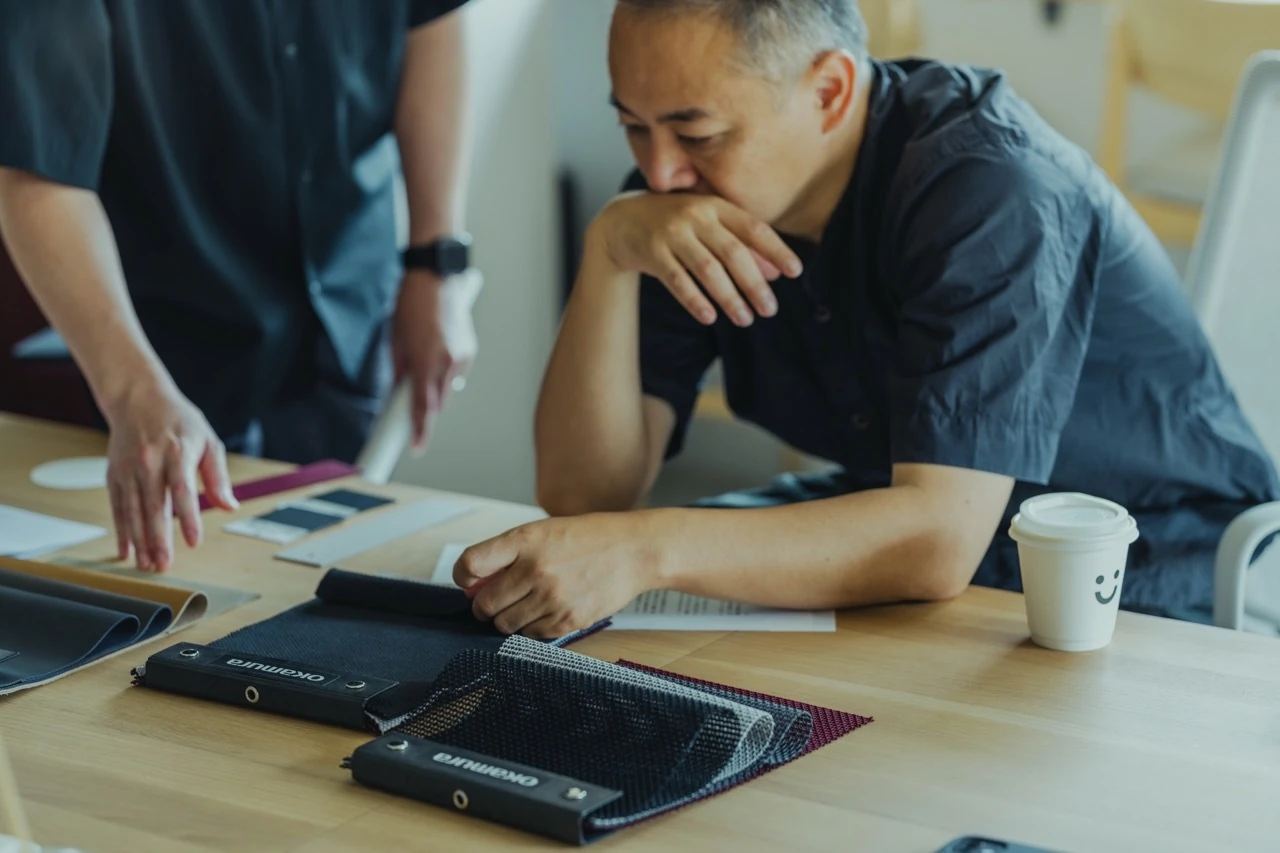
Despite the geographic distance between us and Okamura, these physical models became essential communication tools. With full-scale prototypes in both studios, we could examine details, discuss solutions and refine the design together. Design and engineering developed in parallel throughout the process. Each iteration provided an opportunity to test the relationship between the chair’s form, function and technical requirements, and to refine these elements in tandem.
Collaboration woven into every last quiet detail
Great care was taken in considering how the constituent parts join together and how the lines flow into one another. An example of this is found in the armrest’s design. Rather than simply joining a straight section to a curve, we refined the transition so that it reads as a single, continuous arc.
It looks simple from afar, but as you get closer, touch the chair, and sit in it, the depth and precision of the design materialise.
One aspect of the collaboration was understanding how the developing forms could be resolved through engineering and manufacturing. Some components that initially appear straightforward often require considerable precision and technical development beneath the surface.
For example, with the lumbar support, we wanted it to provide gentle support rather than rely on a hard resin component that can press uncomfortably against the back. This was achieved through an engineered layered cushion construction, designed to provide softer, more responsive support while integrating within the backrest.
The same thinking extends to the armrests and the dynamic tilt mechanism. Much of the technical complexity is concealed within the chair, allowing the overall form to retain visual simplicity. The intention was for this complexity to be experienced through the chair’s comfort, responsiveness and intuitive functionality rather than expressed visually.
The visual simplicity of MUKU comes from bringing together ergonomics, engineering, production, materials, sustainability, and technical detail through a continuous exchange between our team and Okamura. The chair works equally well in offices, conference environments and residential spaces.